
Commercial fit-out · Haywards Heath
Belvoir office
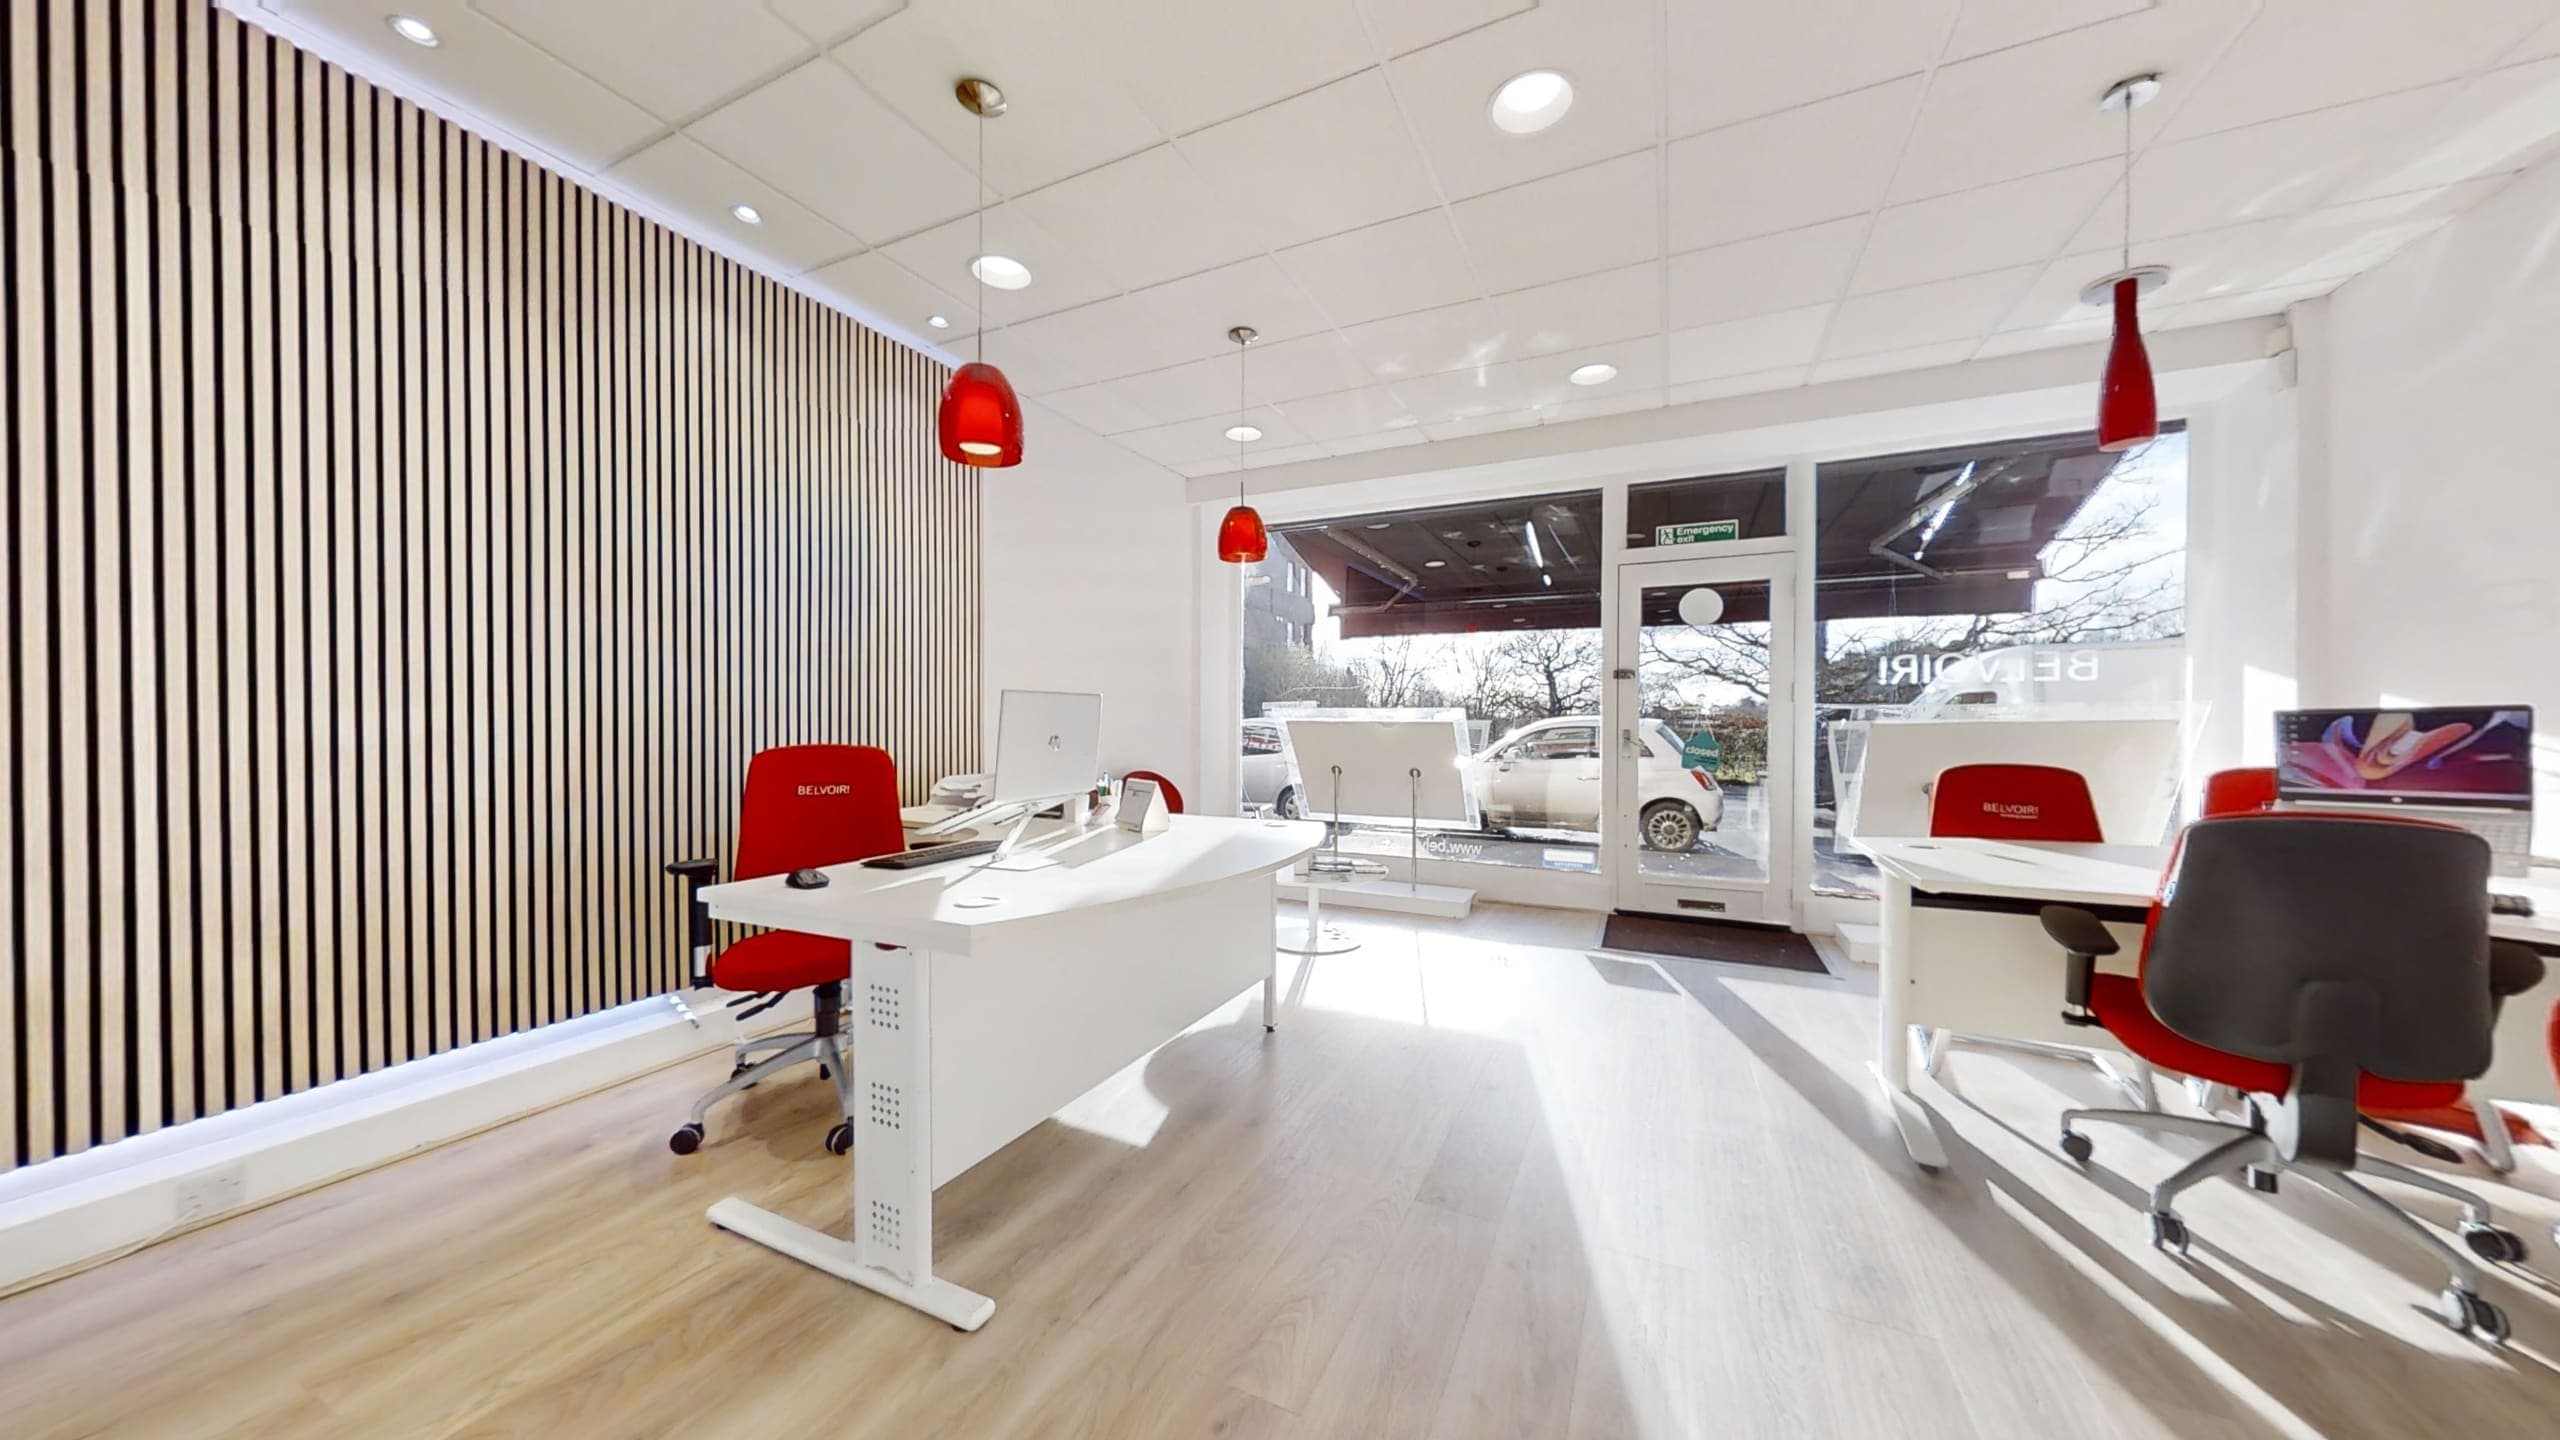
A commercial fit-out for a busy lettings office: a warm oak-slatted feature wall, new vinyl flooring and a bright, open-plan layout kept clear from the shopfront through to the back of the office.
Haywards Heath
The project
A bright, open-plan fit-out for the Belvoir lettings office in Haywards Heath. The brief was a clean, modern space that still felt warm and welcoming to walk-in clients, with clear sightlines from the shopfront window through to the back of the office.
An oak-slatted acoustic wall brings warmth and helps settle the sound in a busy open office, set against crisp white walls and a suspended ceiling with recessed lighting. Warm-toned vinyl flooring runs throughout, and a glazed partition keeps the rear office feeling connected to the main floor while giving it a little separation.
On site
Work started at the shopfront
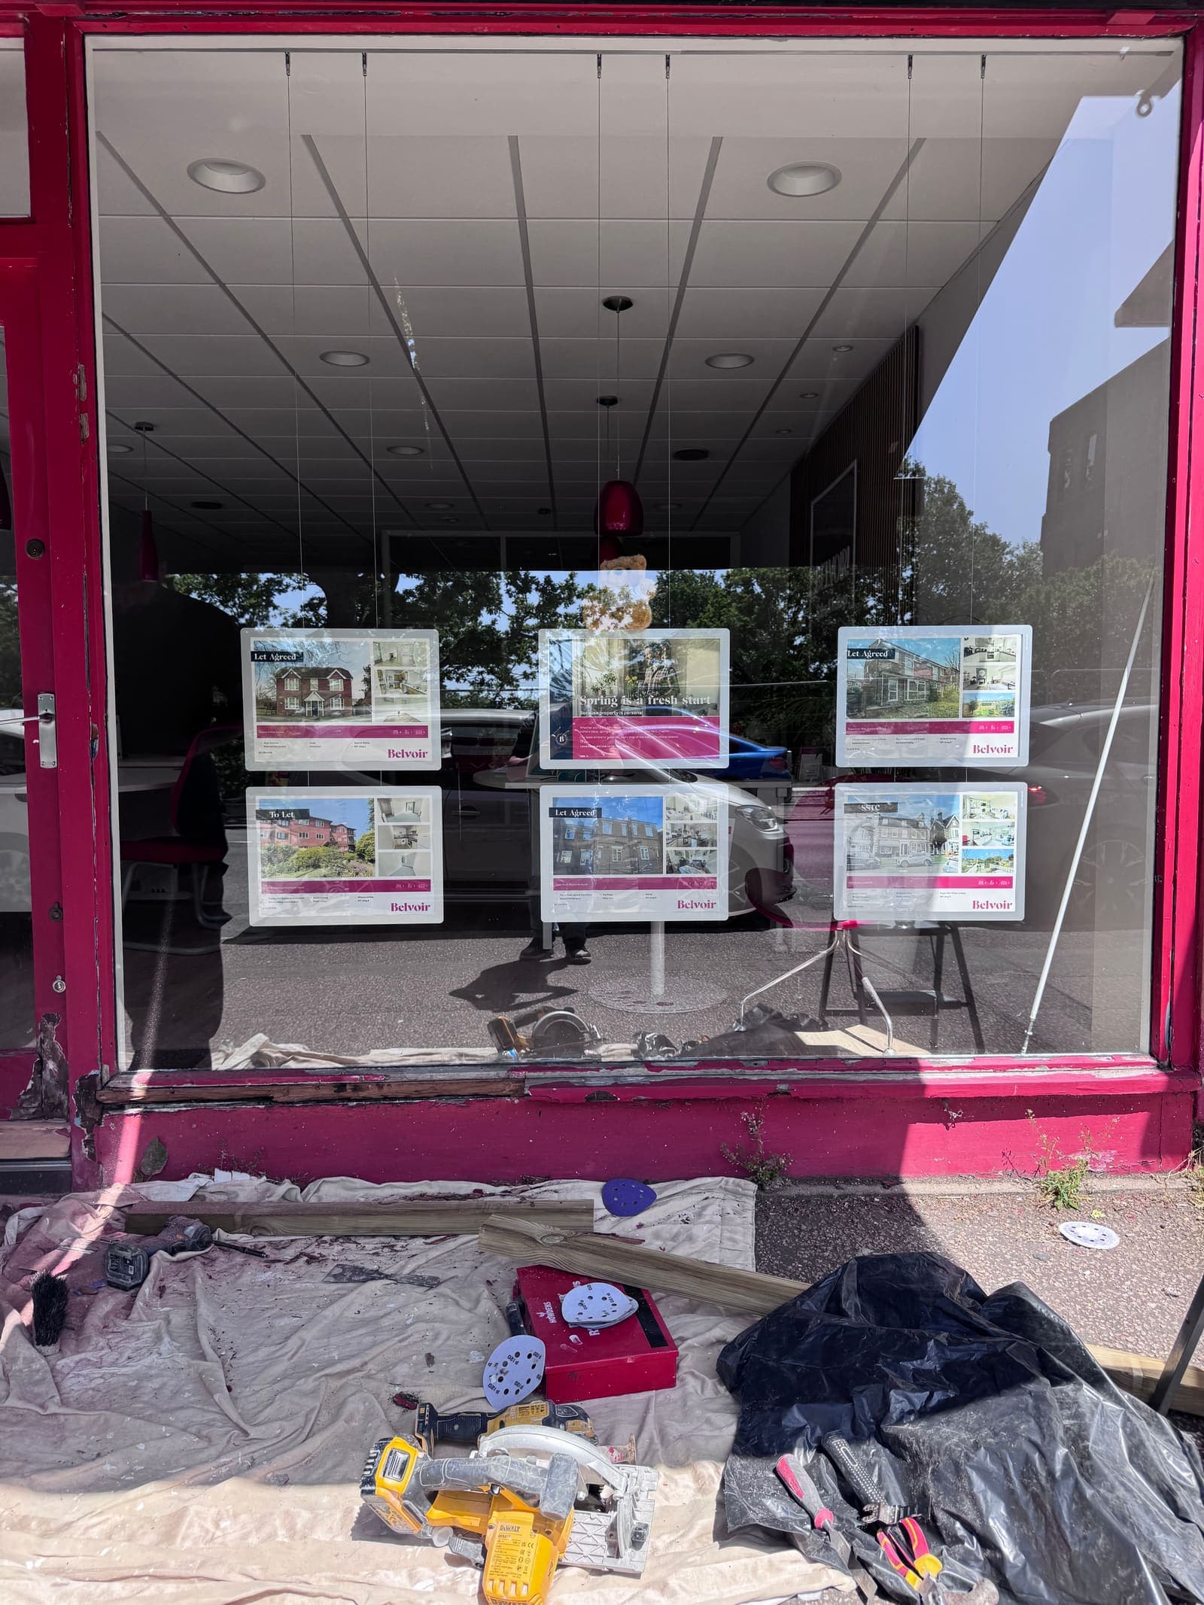
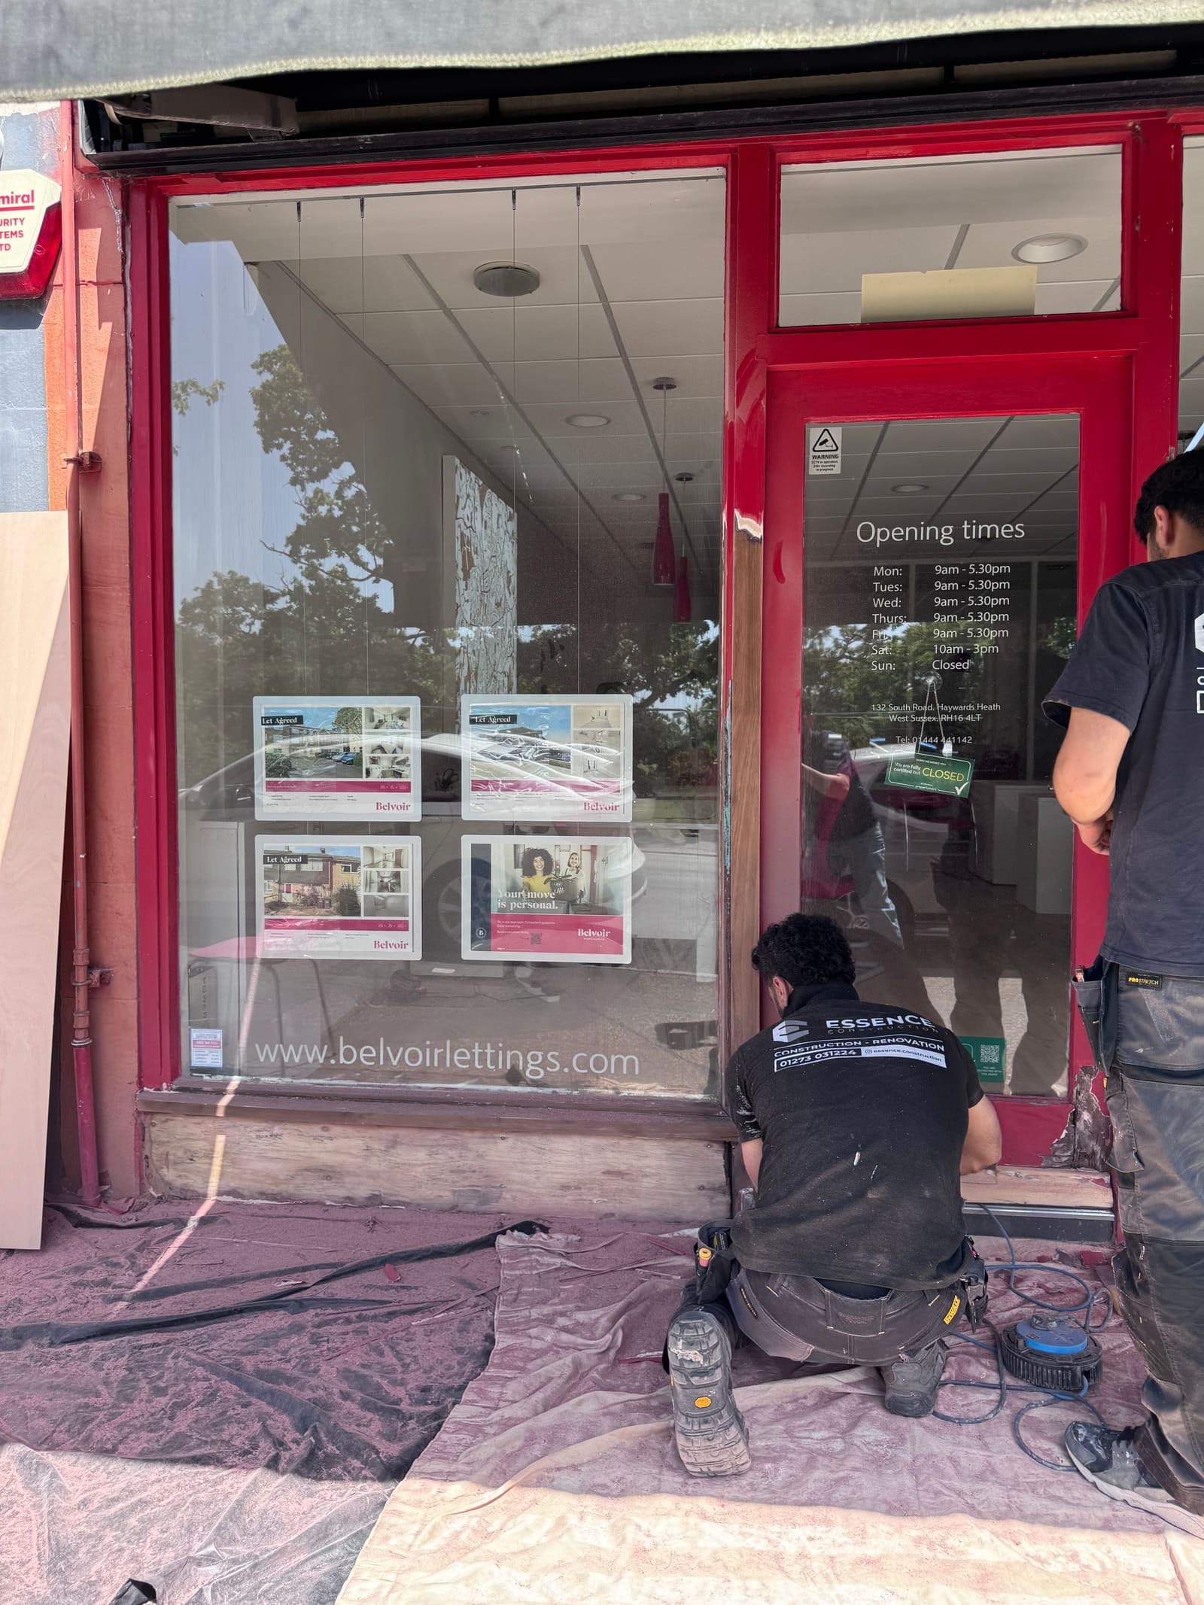
The fit-out extended all the way to the street. These photographs show the existing red frontage being protected, stripped back and prepared for timber repairs before the office interior was completed.
The finished work
Select a photograph to view it full size.
Want a finish like this?
Tell us what you like about this project and we’ll discuss the possibilities for your property.